Property photo 1
Property photo 2
Property photo 3
Property photo 4
Property photo 5
2 Beds
2 Baths
1,456 sqft

$81,900

511 IRONWOOD LN, WILDWOOD FL, 34785

Price per sqft$56.25
Built in2006
Property size1,456 sqft
Property typeManufactured
Courtesy of EXP REALTY LLC, Marcus Johnson, Jr  Listing Contact: 888-883-8509

Overview

Active

Listed Oct 19, 2026

Updated 28h ago

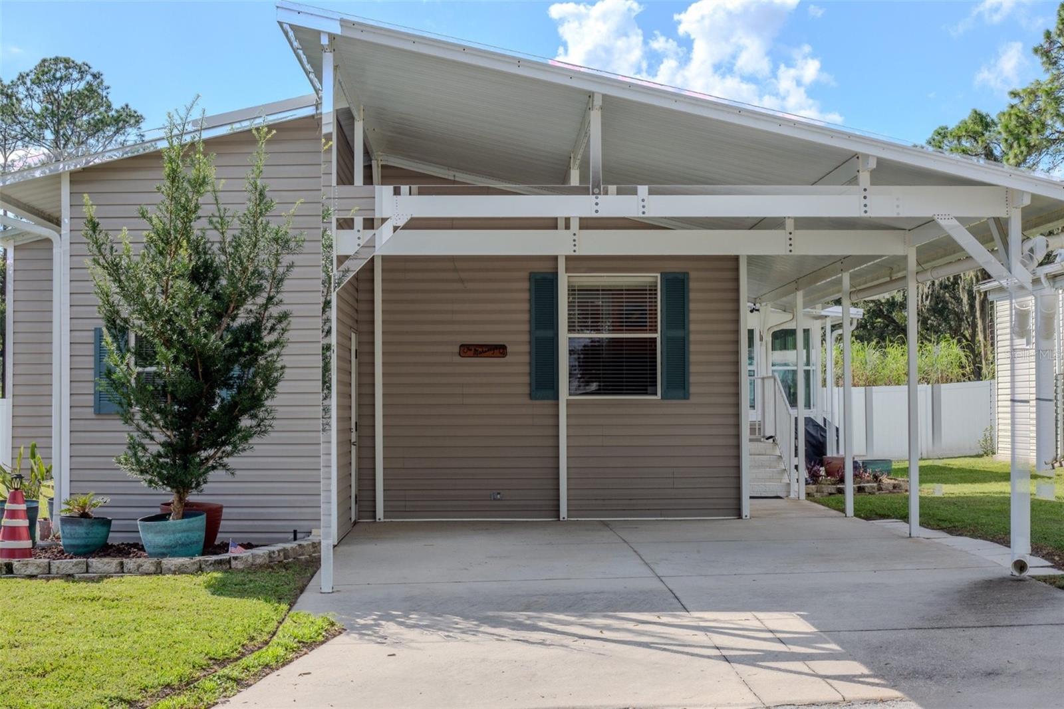
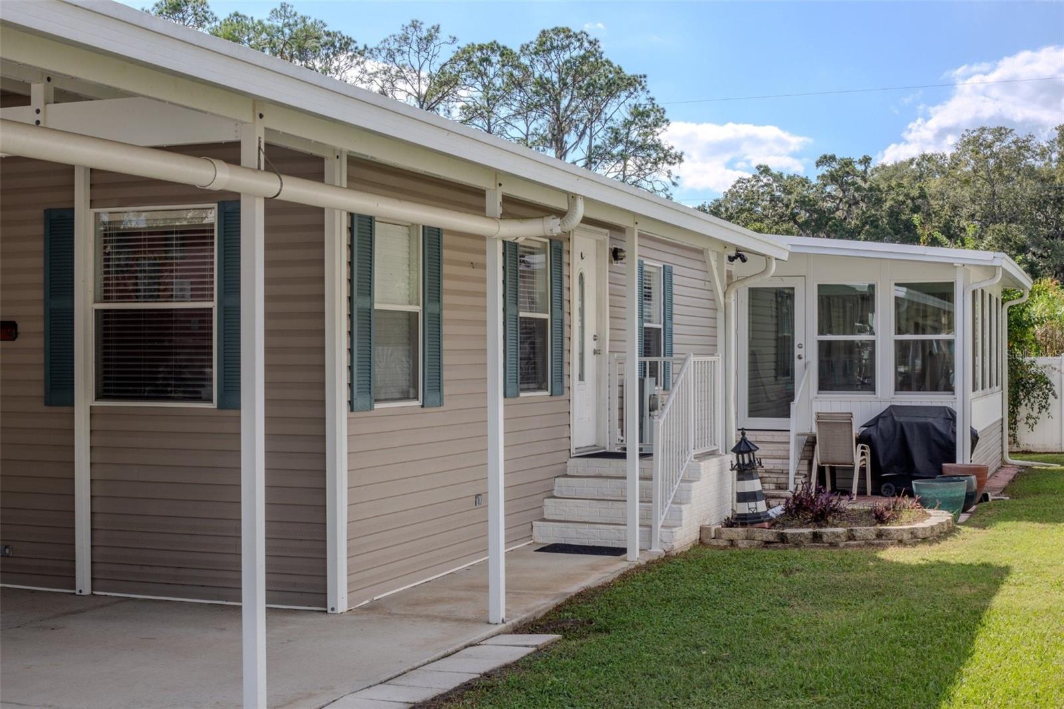
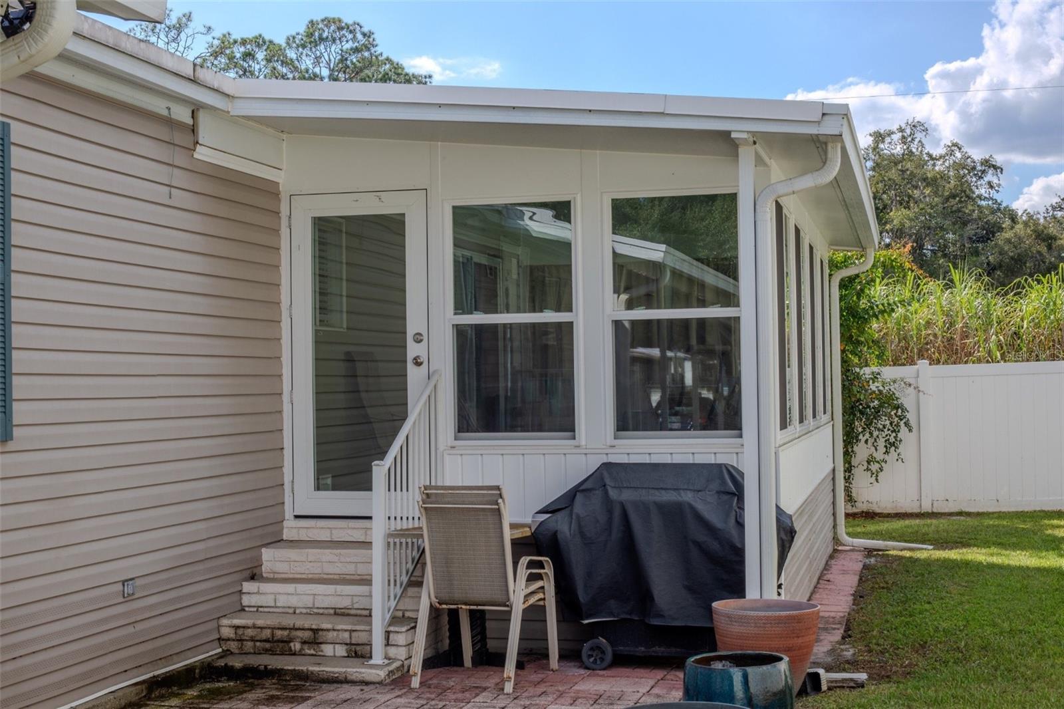
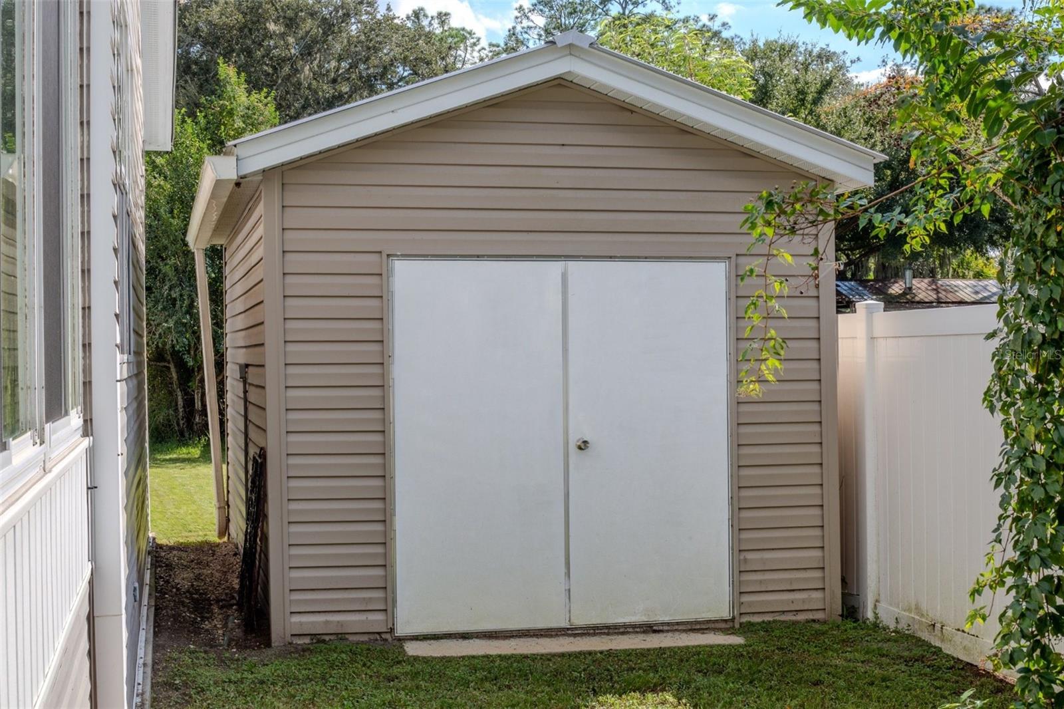
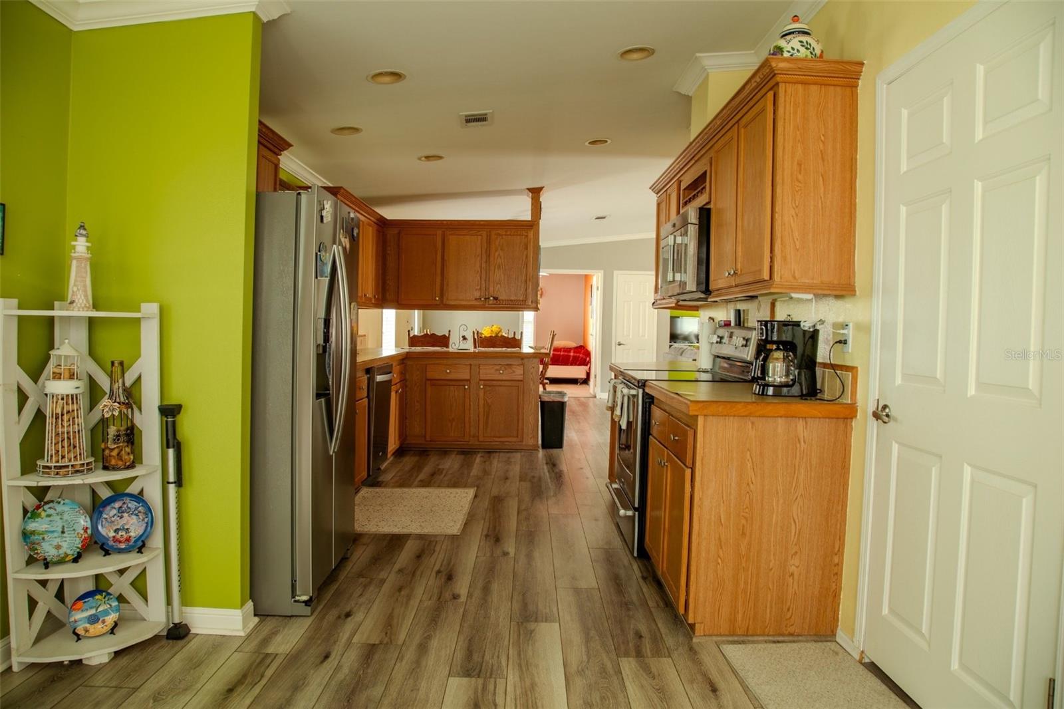
Welcome to 511 Ironwood Lane, a spacious 2-bedroom, 2-bath manufactured home with a den/office offering approximately 1,456 square feet of comfortable living space in the desirable 55+ Parkwood community in Wildwood. Built in 2006, this well-maintained home features a bright, open floor plan with vaulted ceilings, drywall interior, and a split-bedroom design that provides added privacy for you and your guests. The kitchen offers plenty of cabinetry, a large pantry, stainless-steel appliances, and a French-door refrigerator. The adjoining dining area provides convenient access to the enclosed lanai, upgraded in 2022 with sliding glass windows, creating a wonderful additional space to relax and enjoy the Florida lifestyle. The spacious primary suite features updated bedroom flooring completed in 2020, along with a beautifully updated primary bathroom shower completed in 2026. The additional den provides flexible space for a home office, hobby room, or guest area. Outside, you'll find a carport, attached storage area, and a large detached shed offering plenty of additional storage. Best of all, the home is conveniently located directly across from the community pool and clubhouse, putting the community amenities just steps from your front door. Parkwood is a 55+ land-lease community conveniently located near shopping, dining, medical facilities, and The Villages. With its spacious layout, recent improvements, enclosed lanai, and fantastic location within the community, 511 Ironwood Lane is ready for its next owner to call it home. Schedule your private showing today!

$545/mo

Est. mortgage payment based on a $81,900 home price.

All estimates are provided by Luxury Presence for informational purposes only. Actual amounts may vary.

Additional information

MLS® ID
OM734118

Interior Features

Bedrooms
2
Bathrooms
2
Cooling
Yes
Heating
Yes
Basement
No

Other Property Details

Association Fee Frequency
Monthly
Municipality
19
55+/Senior Community
Yes

Listings courtesy of Stellar MLS as distributed by MLS GRID

All information deemed reliable but not guaranteed and should be independently verified. All properties are subject to prior sale, change or withdrawal. Neither listing broker(s) nor Alison Kanter shall be responsible for any typographical errors, misinformation, misprints and shall be held totally harmless. Properties displayed may be listed or sold by various participants in the MLS. 

Based on information submitted to the MLS GRID as of 7:10 AM UTC on 10/22/2026. All data is obtained from various sources and may not have been verified by broker or MLS GRID. Supplied Open House Information is subject to change without notice. All information should be independently reviewed and verified for accuracy. Properties may or may not be listed by the office/agent presenting the information.

©2026 Stellar MLS . All rights reserved.

DMCA Notice

Powered by Luxury Presence